top of page
  • Pey Haw Tong
  • Apr 22

Updated: Apr 24

M01 House

Typology: 2-storey Semi-detached House with Attic

Location: Singapore

Status: In progress


The project explores the idea of a framed living volume—where architecture is both enclosure and filter.

A porous terracotta envelope mediates climate, privacy, and visual connection, while deep overhangs create shaded terraces that extend living outward.

Internally, a series of courtyards and aligned openings establish long visual corridors, allowing light and landscape to become part of everyday living.

A quiet balance between solidity and permeability.


Stay tuned for more from this series!


Architect / Interior Designer: Pey Haw Tong | STUDIO PHAX TEAM


Visuals by STUDIO PHAX


Our Principal, Pey Haw, recently participated in the Singapore Institute of Architects Study Tour to Tokyo, centred on architectural excellence and Mass Engineered Timber (MET) innovation.


As part of the programme, he shared perspectives on architectural design approaches and the challenges within Singapore’s built environment, contributing to a meaningful exchange with Japanese architects and peers.


The tour included visits to a series of exemplary projects. From contemporary commercial developments to timber-based structures offering valuable insights into materiality, detailing, and the integration of architecture within a dense urban context.

These experiences continue to inform Studio Phax’s approach to design — balancing clarity, context, and buildability.


Updated: Apr 6


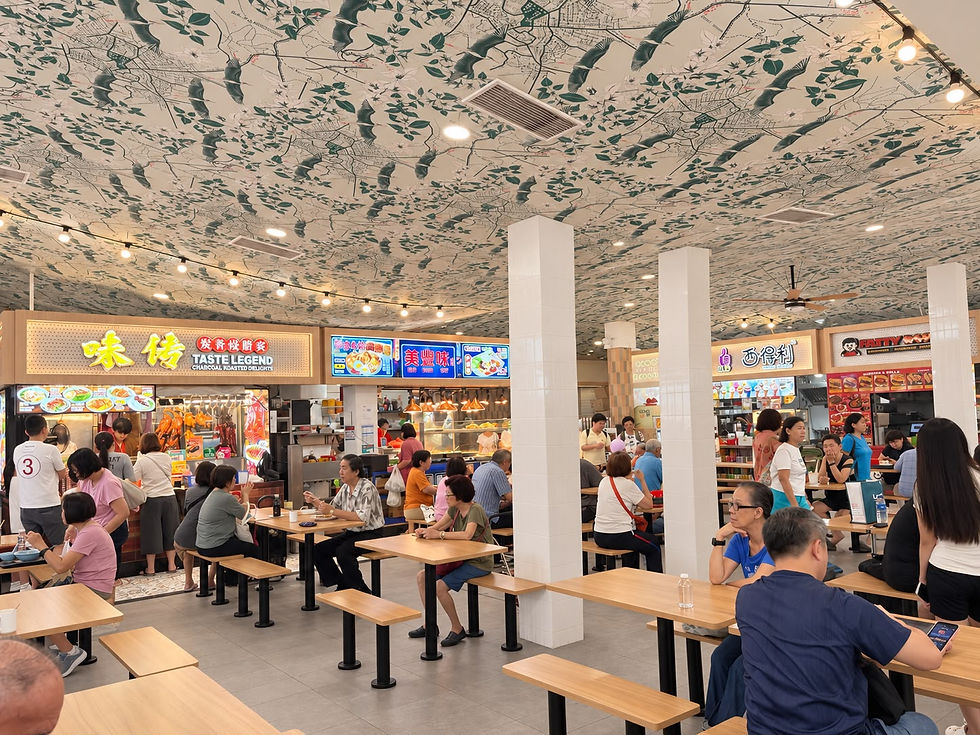
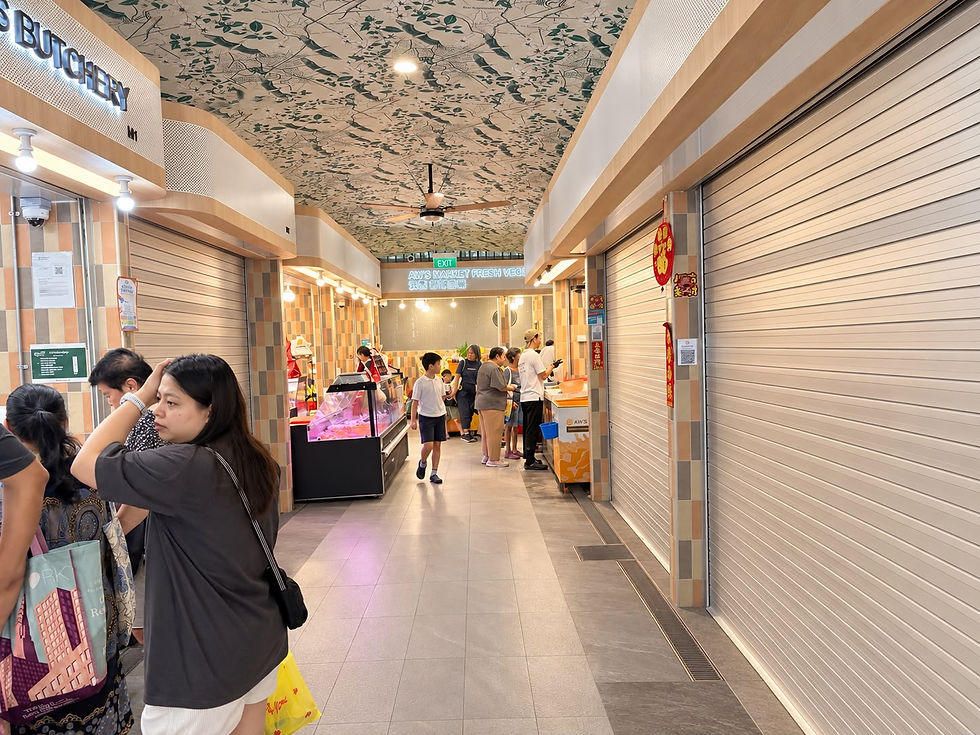
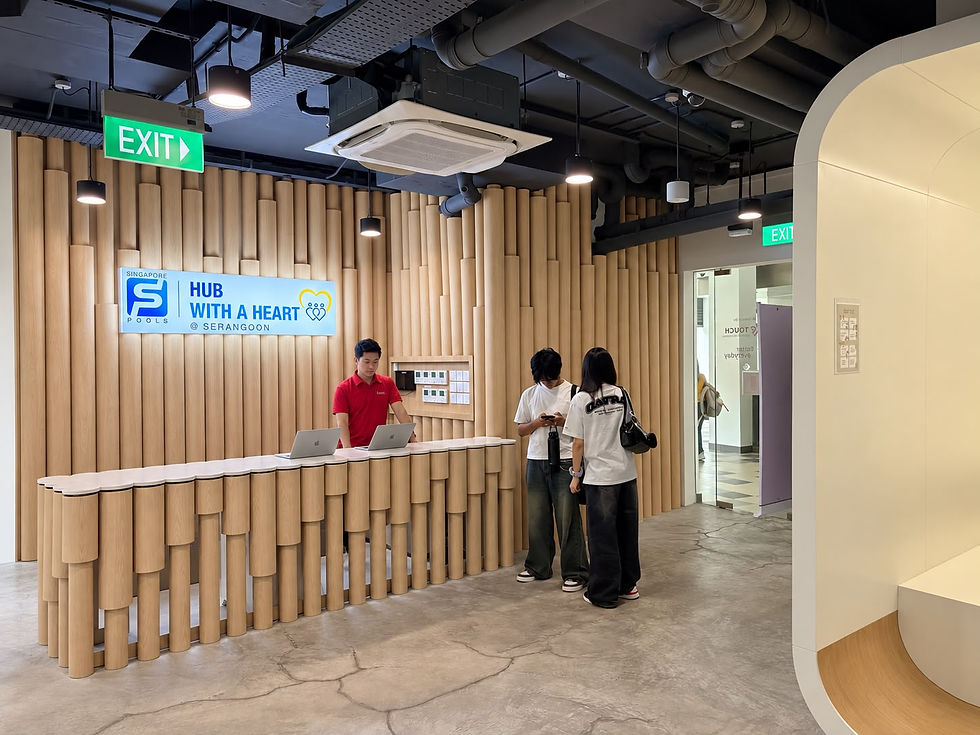
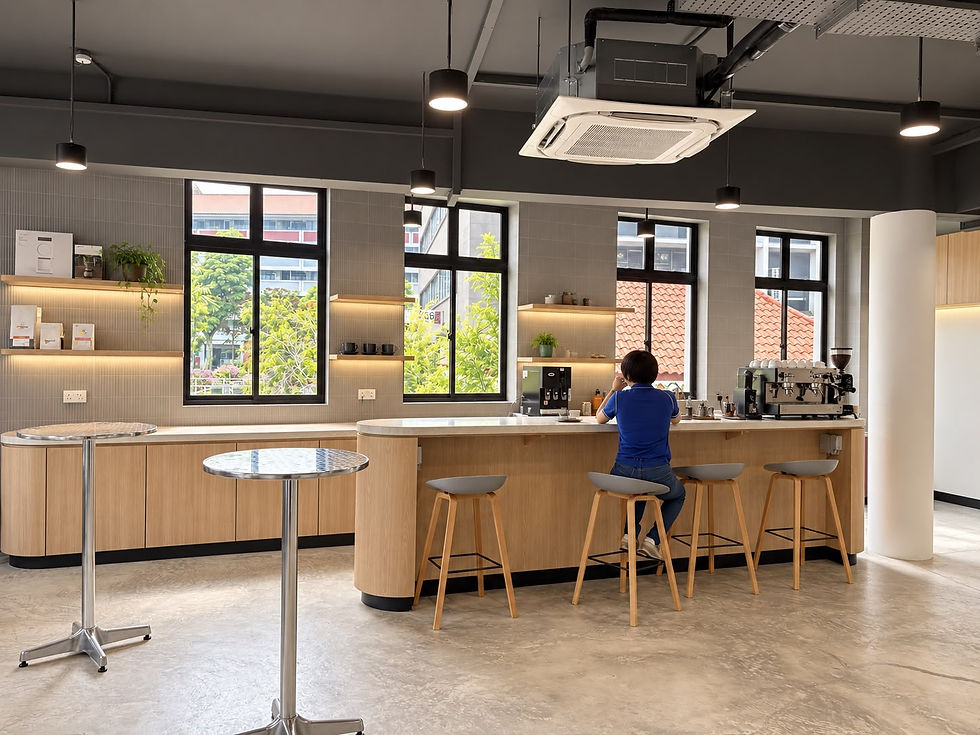
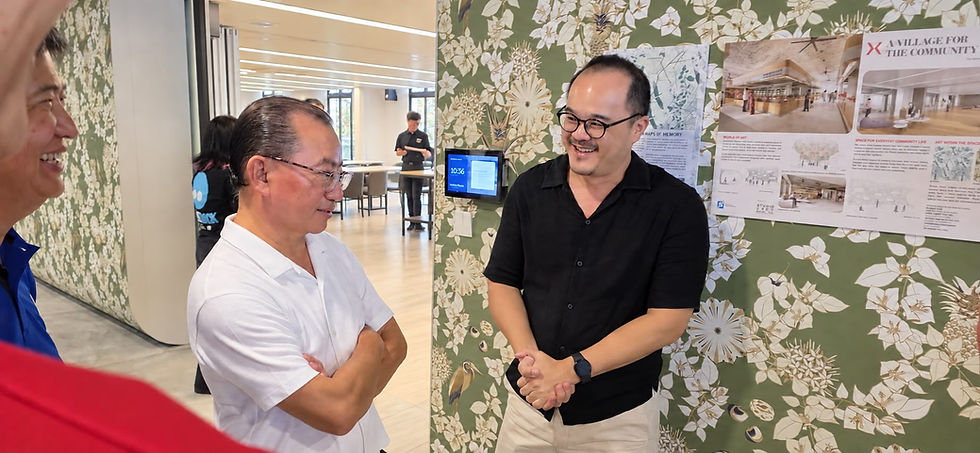
We’re happy to share that the Serangoon Central Community Centre & Wet Market, designed with the involvement of STUDIO PHAX , has been featured in Lianhe Zaobao📰


The project reimagines the traditional wet market with a brighter, more ventilated and contemporary design, while preserving community memories and local identity.


Grateful to our team, client and collaborators 💛


More design stories coming soon.


Pink Poppy Flowers
bottom of page